6244 HANNAN LOOPTHE VILLAGES, FL 34762
Mortgage Calculator
Monthly Payment (Est.)
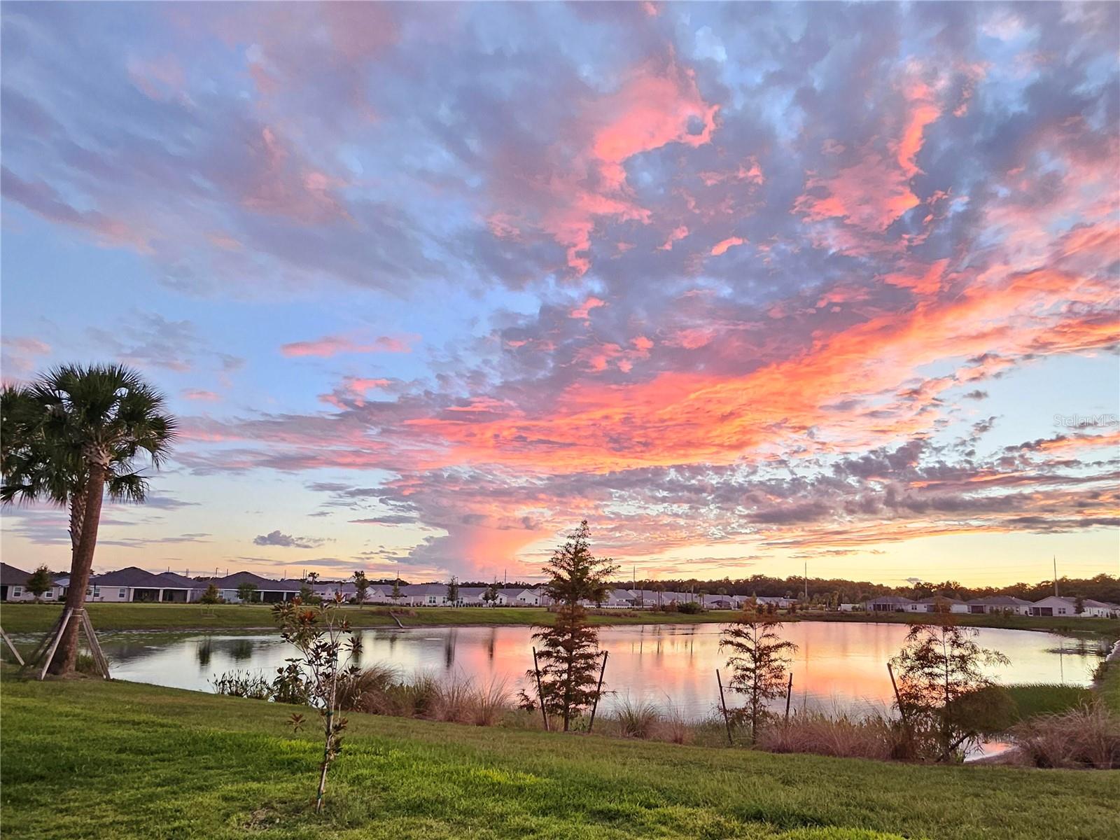
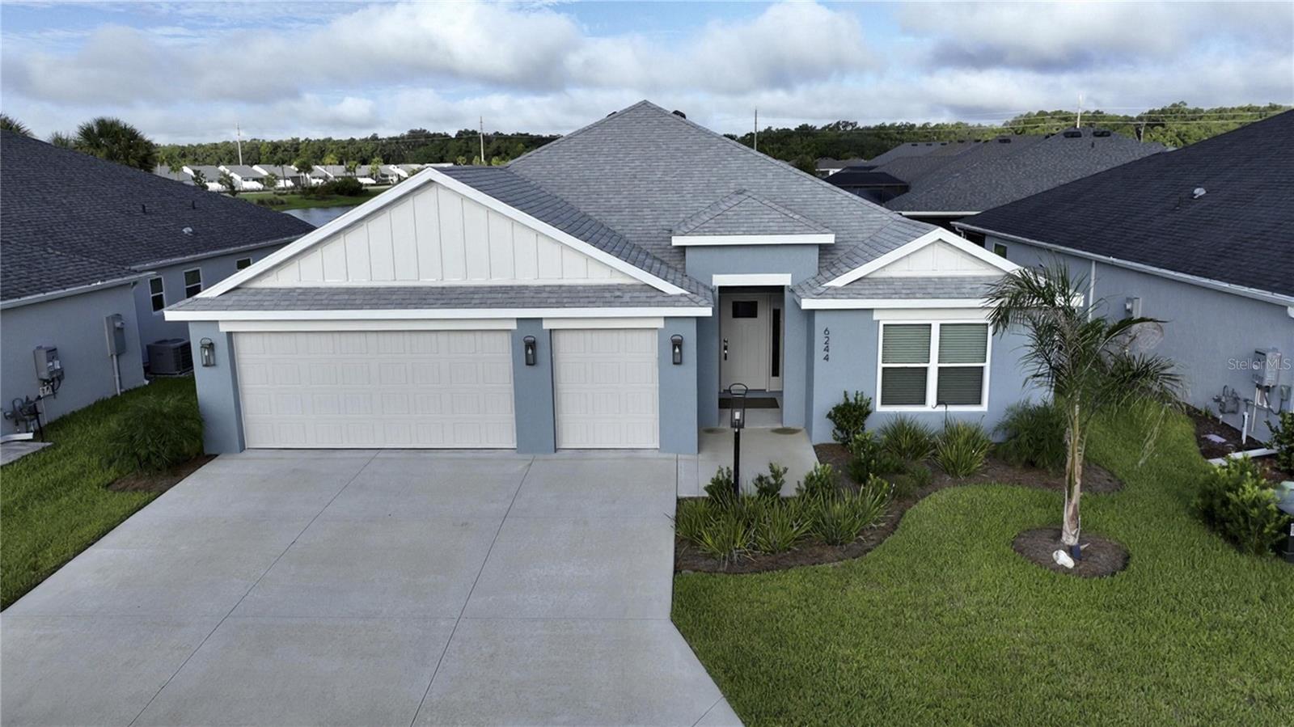
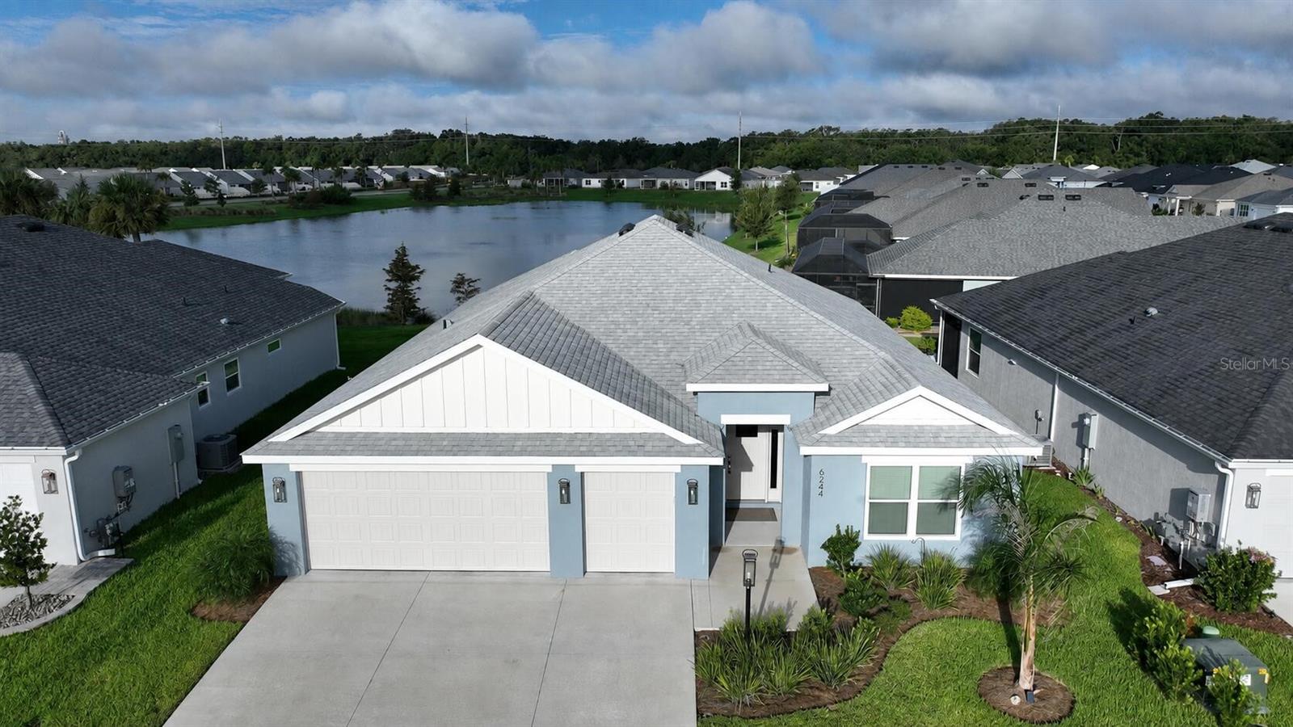
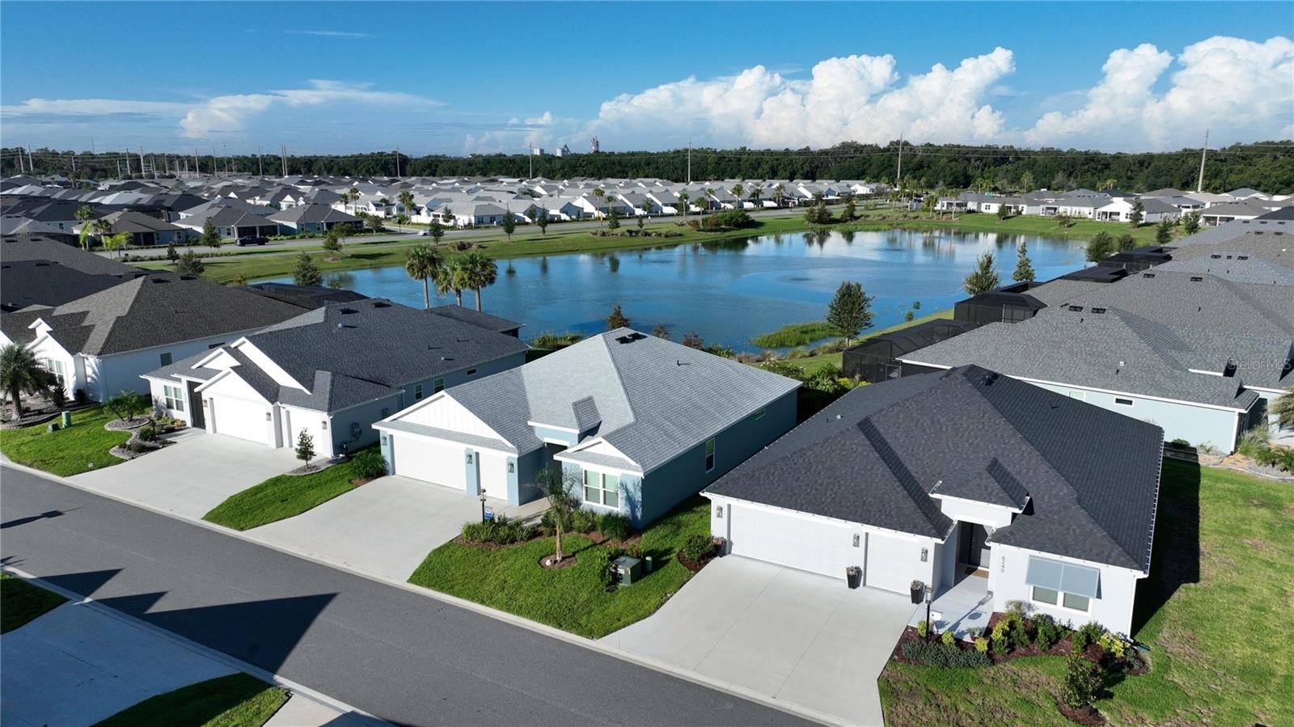
$3,412**WATERFRONT ** ROOM FOR A POOL **OVERSIZED LANAI ** OVERSIZED 2-CAR + GOLF CART GARAGE ** PARTIALLY FURNISHED ** BAW ** Rare opportunity to own a nearly new WATERFRONT Kingfisher in one of The Villages’ most sought-after new areas. Built in 2024, this partially furnished 3-bedroom, 2-bath home features beautiful water views, an oversized lanai, room for a pool and an exceptional location close to some of the area’s newest and most popular amenities. An expansive water view can be enjoyed from the living room sliders, breakfast nook and primary suite. The oversized lanai, extended four feet with a painted floor, is the ultimate spot for morning coffee, relaxing and taking in tranquil water views, abundant wildlife and spectacular Florida sunsets. With room for a pool, the property creates an exciting opportunity to make your own private outdoor retreat. Inside, volume ceilings and an open-concept layout create a bright, spacious feel. Luxury vinyl plank flooring runs throughout the main living areas, with tile in the bathrooms and NO CARPET anywhere in the home. The thoughtfully designed kitchen features quartz countertops, stainless steel appliances, soft-close cabinetry and a large island with additional storage—great for everyday living and entertaining. New high-end washer and dryer are also included. The spacious primary suite features an extra-large walk-in closet and stylish en suite bath with dual sinks, separate water closet, linen cabinet and Roman shower. A front-entry closet provides valuable additional storage, while the expanded 2-car-plus-golf-cart garage adds both convenience and versatility. Location is a major draw, just minutes from Eastport Town Center, Downtown Middleton, Sawgrass Grove and Magnolia Plaza for shopping, dining and nightly entertainment. Well Point, Riverbend, St. Tropez and Blanchard recreation centers are also nearby, offering resort-style pools, pickleball and more—all golf-cart accessible! Nearly new construction, premium waterfront views, room for a pool, extensive upgrades, furnishings and an exceptional location make this a combination that's difficult to find.
| yesterday | Listing updated with changes from the MLS® | |
| 4 weeks ago | Listing first seen on site |

Listing information is provided by Participants of the Stellar MLS. IDX information is provided exclusively for personal, non-commercial use, and may not be used for any purpose other than to identify prospective properties consumers may be interested in purchasing. Information is deemed reliable but not guaranteed. Properties displayed may be listed or sold by various participants in the MLS Copyright 2026, Stellar MLS.
Last checked: 2026-09-06 07:53 AM EDT